39422 Chestnut Ridge Road, Elyria, OH 44035
- $224,900
- 2
- BD
- 1
- BA
- 1,248
- SqFt


- List Price
- $224,900
- Status
- ACTIVE
- Style
- Ranch
- Stories
- 1
- MLS#
- 5236318
- Year Built
- 1954
- Bedrooms
- 2
- Bathrooms
- 1
- Living Area
- 1,248
- Region
- Carlisle Twp
- Township
- Carlisle Twp
- Subdivision / Building
- Carlisle Sec #5
Property Description
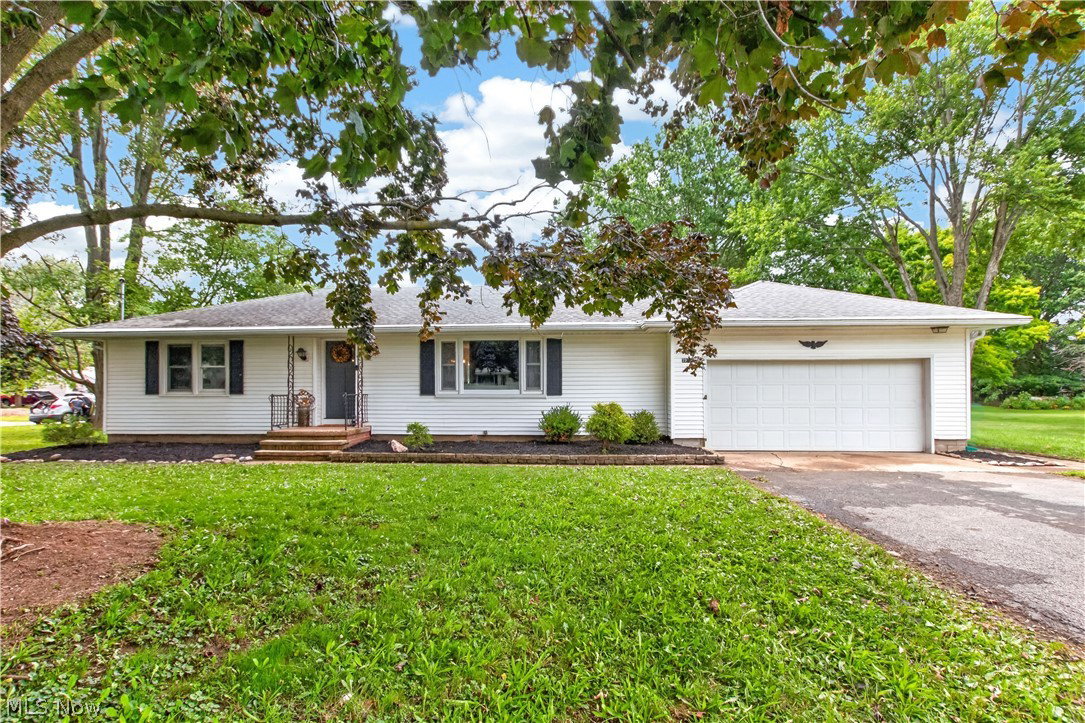
Get ready to pack your bags and move right into this turnkey, move-in-ready home! This charming 2-bedroom, 1-bath ranch with a 2-car attached garage is situated on nearly ¾ of an acre. Step through the front door into a bright, open-concept living room, kitchen, and dining area. With neutral paint, updated flooring, and a beautifully updated kitchen, there is truly nothing left to do but move in and make it your own! The first floor features a spacious primary bedroom with plenty of room for a king-size bed, a second bedroom, and an updated bathroom complete with an oversized soaking tub. The full unfinished basement offers an additional 1,248 sq. ft. of space, providing endless possibilities for storage, a workshop, recreation area, or future finished living space. Imagine relaxing on summer evenings from the covered back patio while overlooking the expansive backyard. With all major mechanicals updated within the last 8 years and newer appliances staying with the home, you can enjoy the peace of mind that comes with these important updates. Another great benefit is township living with no RITA municipal income tax! Located within the Midview Local School District, this home offers the perfect combination of space, updates, and location. The updates are done, the space is here, and all that's missing is you! Don't wait; this one won't last!
Additional Information
- Taxes
- $2,736
- Acres
- 0.71
- Sewer
- Septic Tank
- Roof
- Shingle
- Water
- Public
- Garage Spaces
- 2
- Heating
- Forced Air, Gas
- Cooling
- Central Air
- School District
- Midview LSD - 4710
Mortgage Calculator
Listing Courtesy of: Sam LoFaso, sold@samlofaso.com With LoFaso Real Estate Services
The data relating to real estate for sale on this website comes in part from the Internet Data Exchange program of MLS Now and updated as of . Real estate listings held by brokerage firms other than eXp Realty are marked with the Internet Data Exchange logo and detailed information about them includes the name of the listing broker(s).
IDX information is provided exclusively for consumers' personal, non-commercial use and may not be used for any purpose other than to identify prospective properties consumers may be interested in purchasing.
All information provided is deemed reliable but is not guaranteed and should be independently verified. © 2026 MLS Now. All Rights Reserved.