3600 W 128th Street, Cleveland, OH 44111
- $159,900
- 3
- BD
- 3
- BA
- 1,179
- SqFt




- List Price
- $159,900
- Status
- ACTIVE
- Style
- Cape Cod
- MLS#
- 5237389
- Year Built
- 1926
- Bedrooms
- 3
- Bathrooms
- 3
- Half-baths
- 1
- Living Area
- 1,179
- Region
- Cleveland
- Township
- Cleveland
- Subdivision / Building
- Crawford Land Companys 02
Property Description
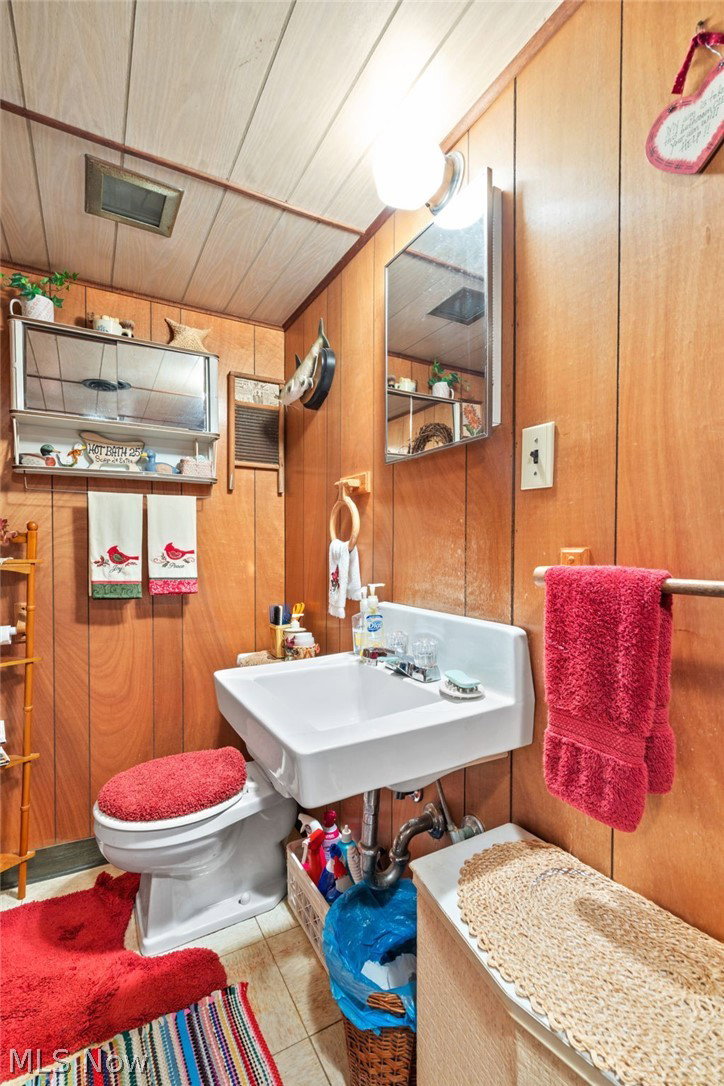
Welcome to this charming three-bedroom Cape Cod offering comfort, character, and plenty of storage! With one bedroom and a full bath on the first floor, this home provides convenient one-floor living, while two spacious bedrooms and a half bath are located upstairs. Hardwood floors are underneath all carpeted areas, offering the potential to add even more character to the home. The kitchen features an added extension with extra space for the refrigerator and stove, along with abundant cabinetry and storage. The dining room includes charming built-ins. There is a spacious living room to relax. Upstairs the second bedroom offers two closets plus additional attic storage. The master bedroom features a walk-in closet. In the lower level, the basement provides even more room for storage along with a full bathroom. Recent updates include a new roof and gutters, HVAC replaced within the past two years, and basement waterproofing completed by B-Dry with a sump pump. All appliances stay including the extra refrigerator in the basement. Enjoy relaxing on the beautiful front porch, or take advantage of the one-car detached garage with an electric garage door opener. With spacious rooms, plentiful storage, important updates, and classic Cape Cod charm, this home is ready for its next owner!
Additional Information
- Taxes
- $2,151
- Acres
- 0.08
- Sewer
- Public Sewer
- Roof
- Asphalt, Fiberglass
- Water
- Public
- Garage Spaces
- 1
- Heating
- Forced Air, Gas
- Cooling
- Central Air
- School District
- Cleveland Municipal - 1809
Mortgage Calculator
Listing Courtesy of: Nicole Benetto, nicolebenettorealtor@gmail.com With EXP Realty, LLC.
The data relating to real estate for sale on this website comes in part from the Internet Data Exchange program of MLS Now and updated as of . Real estate listings held by brokerage firms other than eXp Realty are marked with the Internet Data Exchange logo and detailed information about them includes the name of the listing broker(s).
IDX information is provided exclusively for consumers' personal, non-commercial use and may not be used for any purpose other than to identify prospective properties consumers may be interested in purchasing.
All information provided is deemed reliable but is not guaranteed and should be independently verified. © 2026 MLS Now. All Rights Reserved.